Renovation dossier Scope, materials, timeline, cost range Kyiv

Renovation dossier: Kyiv apartment

Every renovation we take on is written down before the first wall comes out. The survey, the drawing package, the material ledger and the cost range live in one document, and the site follows it. Nothing changes without a line in the ledger.

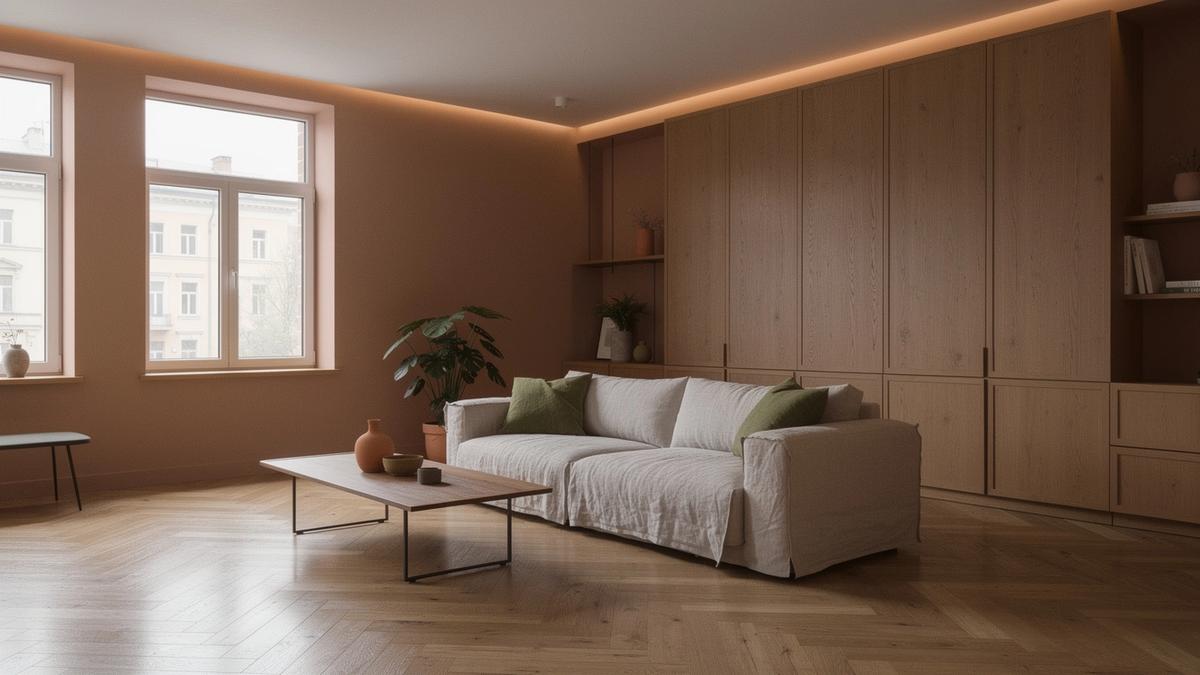
Living room of a renovated Kyiv apartment with restored parquet, custom oak joinery and warm cove lighting
Stage 03. Finished apartment: restored parquet, custom oak joinery, warm cove lighting at 2 700 K.
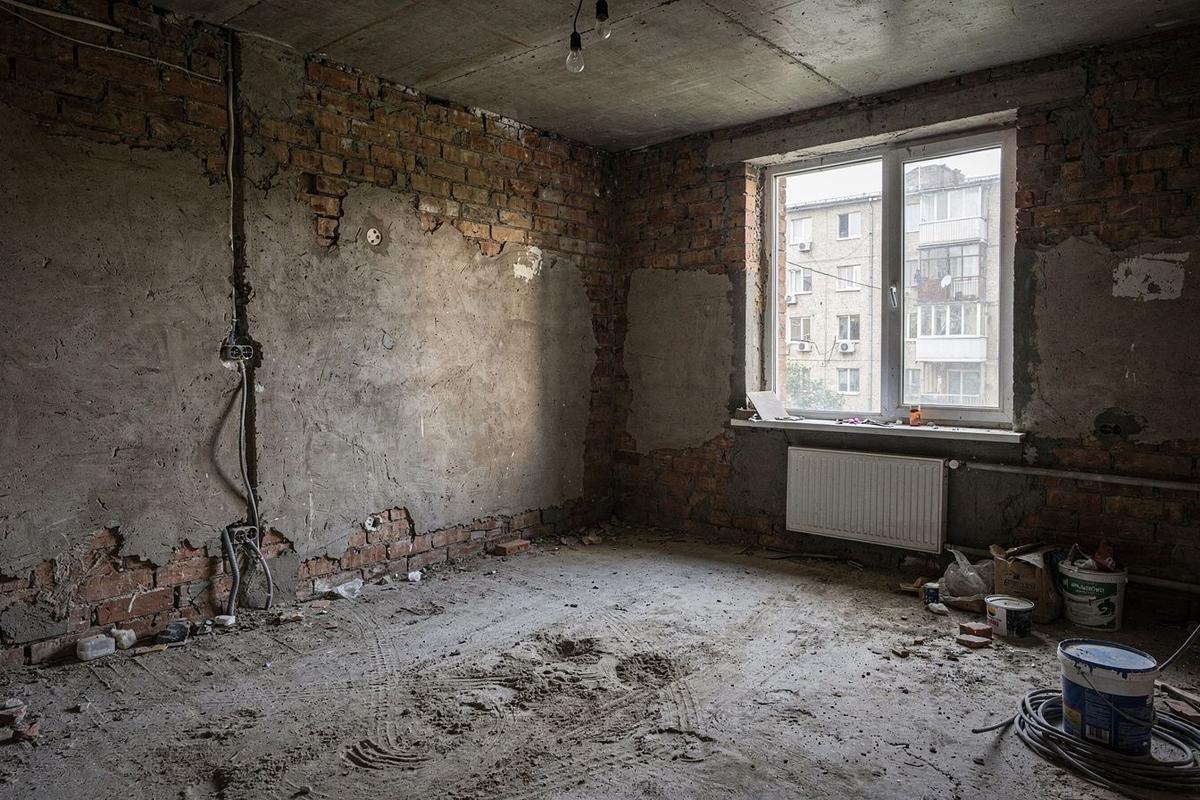
  1. Stage 01. Demolition and survey: walls opened, hidden services recorded on the plan.
  2. Stage 02. First fix: electrical, plumbing and ventilation signed off before plaster.

02

Evidence

Kyiv · Shevchenkivskyi · 2024 · 78 m²

Before and after, with the material ledger attached

The apartment was photographed twice: once after demolition, once on handover day. Drag the divider to move between the two states. The swatches pinned to the frame are the finishes written into the ledger before work started, not decided on site.

Living room after renovation with oak veneer joinery and hand-troweled clay plaster walls
After
The same Kyiv living room before renovation, stripped back to brick and bare concrete
Before
  • Oak veneer, oil finish
  • Ceramic tile, matte
  • Clay plaster, hand-troweled

Every substitution on this project sits in the material and finish index, with the price effect beside it. Scope and exclusions are set out in the cost and scope table.

03 / Process

Every stage ends at a gate you approve

Scope, materials, timeline and cost range are written down before the renovation starts. Each stage below lists what you receive and what has to be agreed before the next one begins.

01

Survey and brief

Measured survey of the apartment, a record of existing services, and a written brief that fixes what stays. Hidden conditions behind walls are found here rather than mid-demolition.

Deliverables: measured drawings, photo record of risers and wiring, written brief.

Stage gate: you confirm the scope boundaries before any drawing work is billed.

02

Drawing package

Layout options, demolition plan, elevations, and electrical and plumbing schedules drawn to your ceiling heights and load-bearing walls.

Deliverables: layout set, demolition plan, electrical and plumbing schedules.

Stage gate: you sign off the layout before material orders are placed.

03

Material ledger and cost bracket

Every finish, fitting and fixture enters the material ledger with a substitution column: what changed, why, and the price effect. Costs are published as UAH ranges per square metre, each with a scope assumption and the exclusions that sit outside it.

Deliverables: material ledger, cost range per m² with exclusions, lead-time notes.

Stage gate: you confirm the budget bracket before procurement opens.

04

Procurement and site works

Orders, delivery slots and site sequence run to the drawing package. Any substitution is entered in the ledger the same week it happens, with its price effect.

Deliverables: weekly site report, delivery schedule, updated ledger.

Stage gate: conditions uncovered on site are documented and priced before the next trade starts.

05

Handover dossier

Snag list closed, systems commissioned, and the full renovation dossier handed over on paper and in file so later repairs stay traceable.

Deliverables: as-built set, warranty pack, maintenance notes.

Stage gate: snag list signed off and the final payment released.

Survey slots are booked by phone on +380 660 407 2161 or through the project brief form. Drawing and delivery stages are described in detail on our services page.

Written ranges before the first wall comes down

Each bracket below states what is included, what is left out, and what a square metre costs in Kyiv. The point is simple: the first number you hear should be a documented range, not an improvised guess.

Scope brackets, apartment renovation in Kyiv
Bracket Scope assumption UAH per m² Site weeks
Cosmetic refreshExisting layout kept Surfaces, finishes and lighting renewed; existing plumbing and wiring stay in place. 8 500 – 12 500 6 – 9
Standard renovationPartitions replanned New partitions, replaced plumbing, wiring and heating, full finish package. 14 000 – 19 500 10 – 16
Full dossier renovationStructural and joinery Structural work, new engineering systems, custom joinery, supervised site throughout. 22 000 – 31 000 18 – 28

Outside every bracket

  • Removal of construction waste beyond one container
  • Window, door and balcony glazing replacement
  • Furniture, appliances, textiles and plants
  • Building consent, cooperative and access fees
  • Hidden conditions found behind walls during the survey
  • VAT: single tax payer, VAT optional

A range is not a quote. The price becomes fixed only after the survey is measured, the material ledger is signed and the working drawings are issued.

Request a survey

Material ledger

Every finish is written down before it is bought

This is a page from a real ledger for a 68 m² apartment in Kyiv. Each line carries a specification, the supplier category we bought from, an allowance range, and the substitution we offer when an allowance is exceeded.

Ledger excerpt, 68 m² apartment, Kyiv, 2024. Prices in UAH, VAT included where applicable.
Position Specification Supplier category Allowance Substitution Price effect
01 Engineered oak plank, 14 mm, brushed, 190 mm wide Local mill, 3-week lead time 2,450 to 2,900 /m² Engineered ash, 12 mm −180 /m²
02 Mineral silicate wall paint, matte, two coats Imported paint distributor 310 to 420 /m² Acrylic matte, same colour card −95 /m²
03 Quartz agglomerate worktop, 20 mm, straight edge Stone fabricator, Kyiv 6,800 to 8,400 /lin. m HPL laminate, 12 mm −5,100 /lin. m
04 Rectified porcelain stoneware, 60 × 120 cm EU tile importer 1,250 to 1,900 /m² Domestic 60 × 60 cm −520 /m²
05 Solid core interior door, primed, 40 mm Local joinery workshop 12,500 to 16,800 /leaf Hollow core veneer door −4,300 /leaf
06 Modular socket and switch sets Electrical wholesaler 420 to 680 /point Budget line, same rating −210 /point

Allowances are ranges, not quotes. They assume the scope published in the cost and scope table. Conditions found behind the walls during the survey are priced separately and confirmed in writing before any work starts.

07

Get the renovation written down before the first wall comes out.

Every project starts as a dossier: what is being demolished, what stays, which finishes are specified, and what the work is expected to cost. You receive it in writing before any contractor lifts a tool.

  • Room-by-room scope, measured from the survey, not from a phone description.
  • A material ledger that records each substitution, the reason, and its effect on price.
  • A timeline with the caveats that actually move it: building consent and material lead times.
  • Cost as a range in UAH per square metre, with the scope assumptions and exclusions stated underneath.
Request a written estimate

Prefer to talk first? Call +380 660 407 2161 or email contact@bravlob.com. Working across Kyiv. You can also read the drawing package on the services page.